name

500 Wellington Street West, Penthouse 1001

  • Toronto, ON

ABOUT

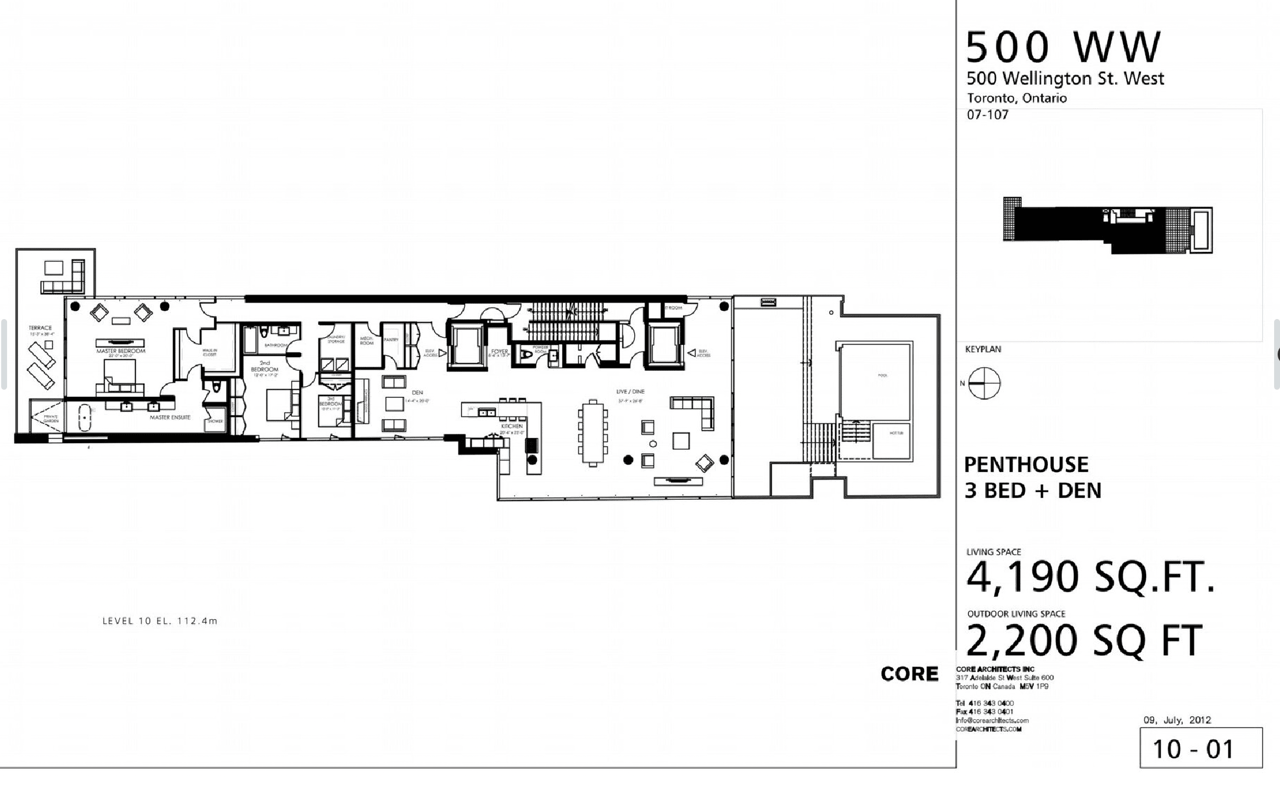
The Ultimate Full Floor Penthouse In Toronto's Most Exclusive Residence. Approx. 6200 Sqft Of Professionally Designed Living Space Including A 2000 Sqft Private Roof Top Terrace With Raised Glass Pool, Hot Tub, Outdoor Kitchen & Unobstructed Panoramic City Views. 2 Private Elevators, 10Ft Smooth Ceilings, Floor To Ceiling Windows, Gourmet Scavolini Kitchen, Wide Plank H/W Flooring, Wood Burning Fireplace W/Marble Feature Wall.
Show more

3

3

Total Bedrooms

4,000

4,000

Sq.Ft.

Living Space

01

Interior

Total Bedrooms

3

Other Interior Features

Living Room: Hardwood Floor, W/O To Deck, Combined W/Dining
01

Exterior & Building

Lot Features

Arts Centre, Library, Park, Place Of Worship, Public Transit, School

Parking

1 space(s)

Heat Type

Forced Air Gas

Air Conditioning

Central Air

HOA Amenities

Bbqs Allowed, Security System

Other Exterior Features

Patio: Terr
01

Lot & Area

Status

Leased

Living Area

4,000 Sq.Ft.

Total Area

6,390 Sq.Ft.

MLS® ID

C5401063

Type

Residential

Architecture Styles

Loft
01

Finance

Quick Facts

3 Bedroom 3 Bathroom 1 Parking Approx. 6200 Sq ft of Professionally Designed Living Space MLS: C5401063

Show more
Suite Details

2000 Sq ft Private Roof Top Terrace with Raised Glass Pool Hot Tub Outdoor Kitchen & Unobstructed Panoramic City Views 2 Private Elevators 10 Ft Smooth Ceilings Floor To Ceiling Windows Gourmet Scavolini Kitchen Wide Plank H/W Flooring Wood Burning Fireplace with Marble Feature Wall

Show more

Get In Touch

Thank you for your message

We will be in touch with you shortly

name

Thank you for your message

We will be in touch with you shortly

Get In Touch

Arif Manji

EM

Arif Manji

Managing Director / President

He builds strong, effective teams and guides them to help people realize their dreams of homeownership.

Show more

Edward Kern

EM

Edward Kern

Sales Representative

He possesses a unique background with  well-rounded expertise that has allowed him to work in a number of roles.

Show more